

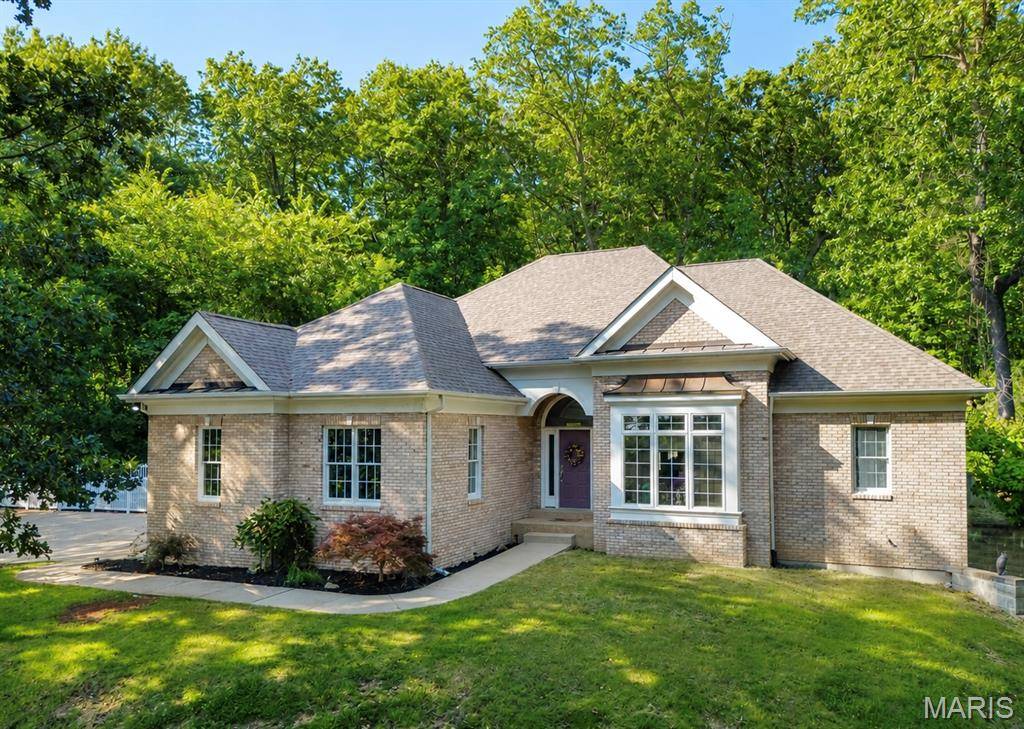

1 Wedgewood DR, Union, MO 63084
REQUEST A TOUR If you would like to see this home without being there in person, select the "Virtual Tour" option and your agent will contact you to discuss available opportunities.
In-PersonVirtual Tour
$499,900
Est. payment /mo
3 Beds
4 Baths
3,134 SqFt
Save

UPDATED:

Key Details

Property Type Single Family Home

Sub Type Single Family Residence

Listing Status Coming Soon

Purchase Type For Sale

Square Footage 3,134 sqft

Price per Sqft $159

Subdivision Birch Creek Estates

MLS Listing ID 26055377

Style English

Bedrooms 3

Full Baths 3

Half Baths 1

HOA Fees $50/ann

Year Built 2001

Annual Tax Amount $4,830

Lot Size 1.220 Acres

Acres 1.22

Property Sub-Type Single Family Residence

Property Description

COMING SOON! PROFESSIONAL PHOTOS COMING NEXT WEEK! Tucked into a heavily wooded 1.21-acre setting, this impressive 3-bedroom, 4-bath home offers approximately 3,134 square feet of finished living space and a rare combination of privacy, upscale finishes, and convenient access. A long driveway leads up to the residence, providing ample concrete parking and an attached two-car garage. Inside, the main level features soaring 12-foot ceilings, crown molding, and a beautiful remodeled kitchen with upgraded countertops, double ovens, under-cabinet lighting, and a subway tile backsplash. The adjoining hearth room is anchored by a striking Colorado stone fireplace. The spacious primary suite features a sculpted tray ceiling and a large bathroom with dual sinks, a separate shower, and a Jacuzzi tub. Main-floor laundry adds everyday convenience. The finished walkout basement offers 9-foot ceilings, stamped concrete floors, a large recreation room, full bathroom, and generous storage space. Outside, enjoy both covered and open patios, an expansive backyard with a retaining wall, and views of nearby Birch Creek Golf Course from the walkout patio. Public water and sewer—all less than five minutes from I-44!

Location

State MO

County Franklin

Area 362 - Union R-11

Rooms

Basement 9 ft + Pour

Main Level Bedrooms 3

Interior

Interior Features Ceiling Fan(s), Coffered Ceiling(s), Custom Cabinetry, High Ceilings

Heating Electric

Cooling Central Air, Electric

Flooring Bamboo, Carpet, Concrete, Hardwood, Tile

Fireplaces Number 1

Fireplaces Type Blower Fan, Stone

Fireplace Y

Laundry Main Level

Exterior

Exterior Feature Private Yard

Parking Features true

Garage Spaces 2.0

Fence Back Yard, Vinyl

Utilities Available Electricity Connected, Natural Gas Connected

Amenities Available None

View Y/N Yes

View Trees/Woods

Roof Type Architectural Shingle

Building

Lot Description Back Yard, Corner Lot, Landscaped, Many Trees, Wooded

Story 1

Sewer Public Sewer

Water Public

Level or Stories One

Structure Type Brick Veneer,Vinyl Siding

Schools

Elementary Schools Prairie Dell Elem.

Middle Schools Union Middle

High Schools Union High

School District Union R-Xi

Others

HOA Fee Include Maintenance Grounds

Acceptable Financing Cash, Conventional, FHA, VA Loan

Listing Terms Cash, Conventional, FHA, VA Loan

Special Listing Condition Standard


Read Less Info
Listed by Christian Horn • Keller Williams Realty St. Louis

Nearby School & Business

Get More Information

Matthew McClelland

Matthew McClelland

+1(314) 922-7767

Agent

Agent

Name

Name

Phone*

Phone

Message