


635 E Villa Ridge RD, Villa Ridge, MO 63089
REQUEST A TOUR If you would like to see this home without being there in person, select the "Virtual Tour" option and your agent will contact you to discuss available opportunities.
In-PersonVirtual Tour
$495,000
Est. payment /mo
4 Beds
3 Baths
3,360 SqFt
Save

UPDATED:

Key Details

Property Type Single Family Home

Sub Type Single Family Residence

Listing Status Active

Purchase Type For Sale

Square Footage 3,360 sqft

Price per Sqft $147

MLS Listing ID 26060925

Style Ranch,Traditional

Bedrooms 4

Full Baths 2

Half Baths 1

Year Built 1972

Annual Tax Amount $4,241

Lot Size 2.180 Acres

Acres 2.18

Property Sub-Type Single Family Residence

Property Description

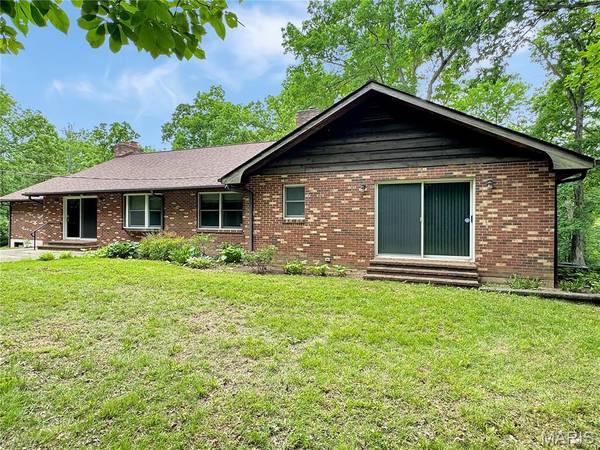
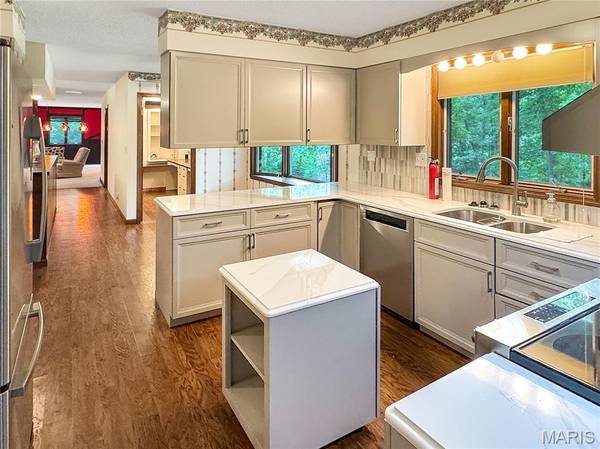
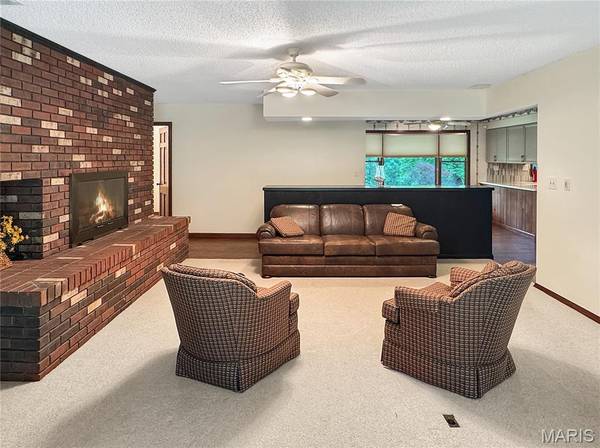
Secluded, sprawling Brick Ranch with a circular driveway and over 3,300 sq ft of living space on the main level. Large Entry foyer that opens to the Piano/Living room, stunning updated kitchen with under cabinet lighting, island, quartz countertops, stainless steel appliances, breakfast room, large rec room (red room), 2 fireplaces -living room & rec room, office area off the breakfast room ( could be pre-kitchen or walkin panty, formal dining area, and a large serving counter divider between the breakfast room, dining room, 1/2 bath, and at the other end of the house is the primary suite, and 3 additional bedrooms with hall bath(tub/shower & double vanity). In the basement/LL, you will find it to be unfinished, with a large tuck-under 2-car garage that is extra deep. Laundry is in the LL. More potential here. Driveway is shared, and the cost is shared. This quiet oasis is awaiting you. Just off county road and convenient to Hwy 44 and Hwy 100. Minutes from Washington, Pacific, and Union. Being SOLD as is. Come see!

Location

State MO

County Franklin

Area 361 - Pacific/Meramec R-3

Rooms

Basement 8 ft + Pour, Full, Walk-Out Access

Main Level Bedrooms 4

Interior

Interior Features Kitchen Island, Pantry, Recessed Lighting, Separate Dining

Heating Forced Air, Zoned

Cooling Central Air

Flooring Carpet

Fireplaces Number 3

Fireplaces Type Family Room, Living Room, Recreation Room

Fireplace Y

Appliance Stainless Steel Appliance(s), Dishwasher, Microwave, Range Hood, Electric Range, Refrigerator

Laundry Lower Level

Exterior

Exterior Feature Private Yard

Parking Features true

Garage Spaces 2.0

Utilities Available Electricity Connected, Sewer Connected, Water Connected

View Y/N No

Roof Type Asbestos Shingle

Building

Lot Description Natural Foliage, Wooded

Story 1

Sewer Septic Tank

Water Well

Level or Stories One

Structure Type Brick

Schools

Elementary Schools Coleman Elem.

Middle Schools Meramec Valley Middle

High Schools Pacific High

School District Meramec Valley R-Iii

Others

Ownership Private

Acceptable Financing Cash, Conventional

Listing Terms Cash, Conventional

Special Listing Condition Listing As Is


Read Less Info
Listed by Janie Schriewer • RE/MAX Results

Nearby School & Business

Get More Information

Matthew McClelland

Matthew McClelland

+1(314) 922-7767

Agent

Agent

Name

Name

Phone*

Phone

Message