

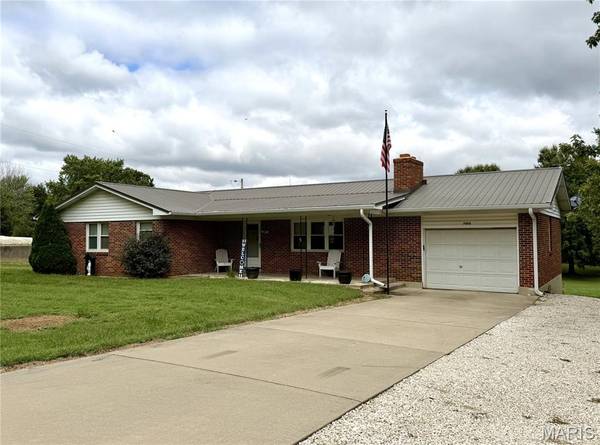

7055 Highway KK, Washington, MO 63090
REQUEST A TOUR If you would like to see this home without being there in person, select the "Virtual Tour" option and your agent will contact you to discuss available opportunities.
In-PersonVirtual Tour
$416,000
Est. payment /mo
3 Beds
3 Baths
1,564 SqFt
Save

UPDATED:

Key Details

Property Type Single Family Home

Sub Type Single Family Residence

Listing Status Coming Soon

Purchase Type For Sale

Square Footage 1,564 sqft

Price per Sqft $265

MLS Listing ID 26061099

Style Traditional

Bedrooms 3

Full Baths 1

Half Baths 2

Year Built 1973

Annual Tax Amount $1,738

Lot Size 1.430 Acres

Acres 1.43

Lot Dimensions 271/155 X 314/325

Property Sub-Type Single Family Residence

Property Description

Take me home, country roads! With fall in the air, this is a daily drive you will look forward to—a peaceful 1.43-acre setting just outside of town, conveniently located down Highway KK. This inviting 1,564-square-foot, all-brick ranch features a durable metal roof and a versatile 24-by-30-foot outbuilding with insulation and concrete floors, ideal for a workshop, hobbies, storage, or extra space for your equipment or cars. A covered front porch offers a warm welcome, while updated laminate flooring flows through most of the main level. At the heart of the family room, a wood-burning fireplace with a brick hearth creates a cozy backdrop for everyday moments, special occasions, and holiday photos. The open-concept living area includes a kitchen with a nice sized island, pantry, some appliances, a spacious dining area, and convenient access from the garage. The home offers three bedrooms, including a primary bedroom with a private half bath and a closet large enough to reimagine as a newly designed ensuite in the future. A full bathroom serves the main floor, and an additional half bath is located in the unfinished walkout basement. Other highlights include crown molding on the main level, double-hung windows, an updated electrical panel wired for generator hookup, a supplemental wood-burning furnace that could be removed if desired, and a generously sized back patio rated to support a future sunroom. The pool table stays. A one-car attached garage and ample gravel parking provide plenty of room to park and turn around. Come enjoy a little more land, useful extra space, and a peaceful setting without giving up the convenience of being close to town. Be settled before Thanksgiving—interior photos are coming soon!

Location

State MO

County Franklin

Area 366 - Washington School

Rooms

Basement 8 ft + Pour, Bathroom, Unfinished, Walk-Out Access

Main Level Bedrooms 3

Interior

Heating Electric, Forced Air, Wood

Cooling Ceiling Fan(s), Central Air

Fireplaces Number 2

Fireplaces Type Basement, Family Room, Glass Doors, Raised Hearth

Fireplace Y

Appliance Dishwasher, Microwave, Free-Standing Range, Refrigerator, Electric Water Heater

Laundry In Basement

Exterior

Parking Features true

Garage Spaces 1.0

Utilities Available Electricity Connected, Sewer Connected, Water Connected

View Y/N No

Roof Type Metal

Private Pool false

Building

Lot Description Back Yard, Cleared, Front Yard, Gentle Sloping

Story 1

Sewer Septic Tank

Water Well

Level or Stories One

Structure Type Brick Veneer,Frame

Schools

Elementary Schools Campbellton Elem.

Middle Schools Washington Middle

High Schools Washington High

School District Washington

Others

Ownership Private

Acceptable Financing Cash, Conventional, FHA, USDA, VA Loan

Listing Terms Cash, Conventional, FHA, USDA, VA Loan

Special Listing Condition Standard


Read Less Info
Listed by Matthew McClelland • RE/MAX Today

Nearby School & Business

Get More Information

Matthew McClelland

Matthew McClelland

+1(314) 922-7767

Agent

Agent

Name

Name

Phone*

Phone

Message