

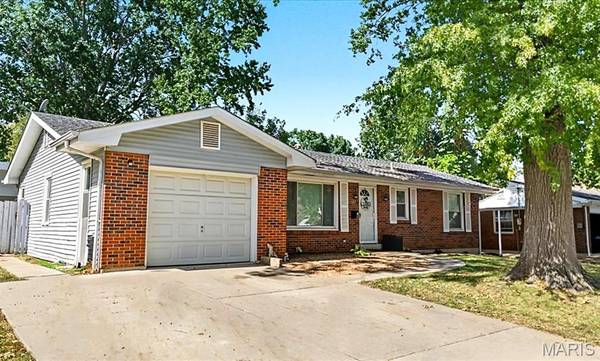

129 Youngridge, Union, MO 63084
REQUEST A TOUR If you would like to see this home without being there in person, select the "Virtual Tour" option and your advisor will contact you to discuss available opportunities.
In-PersonVirtual Tour
$234,900
Est. payment /mo
3 Beds
2 Baths
1,370 SqFt
Save

Open House

Sun Oct 04, 1:00pm - 3:00pm

UPDATED:

Key Details

Property Type Single Family Home

Sub Type Single Family Residence

Listing Status Active

Purchase Type For Sale

Square Footage 1,370 sqft

Price per Sqft $171

Subdivision Youngridge Acres

MLS Listing ID 26062948

Style Ranch

Bedrooms 3

Full Baths 2

Year Built 1968

Annual Tax Amount $1,795

Lot Size 8,624 Sqft

Acres 0.198

Lot Dimensions 75x115x75x115

Property Sub-Type Single Family Residence

Property Description

Fantastic Ranch Home offers 1400 sq ft of living space 3 Beds / 2 Full Baths, 1 car garage with extra wide driveway all on a large level lot with fenced backyard. Step inside from the front door into your spacious living room which offers views of the dining and kitchen area. The desired open floor plan is perfect for family fun and entertaining. Lots of natural light spills into the open layout from the large windows in the living, dining and kitchen areas. The large dining area has a beautiful chandelier light and excellent views of the covered patio (there is also a back door leading outside too) and level fenced yard. Kitchen offers a cute corner sink surrounded by windows, pantry, lots of white cabinetry, refrigerator (stays), dishwasher, microwave (stays) and great views of the living and dining areas so you are always connected to your loved ones. Down the hall is the ample sized primary bedroom along with 2 more nice sized bedrooms and updated full hall bathroom featuring ceramic tile floor, tub/shower and large vanity cabinet with oversized sink area. The expansive basement area offers LOTS of storage and could easily be finished for added living space. A second full bath with new vanity, toilet and newly tiled shower is located in the lower level too. The exterior has been beautifully landscaped in the front and back with sidewalks leading to the backyard and to the back covered patio (which could easily be screened in for added comfort and living space). Backyard walkway also leads to the concrete basketball court area that everyone could enjoy. There is also a fire pit perfect for the cool fall and winter evenings for even S'mores fun. Exceptional features for this home include newer carpet, neutral paint, beautifully engineered wood flooring in living, dining, kitchen and hallway. Excellent location. Friendly and established neighborhood. Conveniently located near shopping, medical, restaurants, schools and Hwy 50 and just a few short minutes to major Hwy 44. Don't miss your opportunity to be the next owner of this charming ranch home.

Location

State MO

County Franklin

Area 362 - Union R-11

Rooms

Basement 8 ft + Pour, Bathroom, Concrete, Full, Unfinished

Main Level Bedrooms 3

Interior

Interior Features Ceiling Fan(s), Center Hall Floorplan, Chandelier, Eat-in Kitchen, High Speed Internet, Kitchen/Dining Room Combo, Open Floorplan, Pantry, Shower, Tub

Heating Baseboard

Cooling Ceiling Fan(s), Central Air, Electric

Flooring Carpet, Simulated Wood

Fireplace Y

Appliance Dishwasher, Disposal, Dryer, Microwave, Free-Standing Electric Oven, Refrigerator, Washer, Electric Water Heater

Laundry In Basement

Exterior

Exterior Feature Basketball Court, Fire Pit, Private Yard

Parking Features true

Garage Spaces 1.0

Fence Back Yard, Chain Link, Wood

Utilities Available Cable Connected, Electricity Connected, Sewer Connected, Underground Utilities, Water Connected

View Y/N Yes

View Neighborhood

Roof Type Shingle

Building

Lot Description Back Yard, Few Trees, Front Yard, Level

Story 1

Sewer Public Sewer

Water Public

Level or Stories One

Structure Type Brick,Frame,Vinyl Siding

Schools

Elementary Schools Central Elem.

Middle Schools Union Middle

High Schools Union High

School District Union R-Xi

Others

Ownership Private

Acceptable Financing Cash, Conventional, FHA, VA Loan

Listing Terms Cash, Conventional, FHA, VA Loan

Special Listing Condition Standard


Read Less Info
Listed by Alicia Robinson • Coldwell Banker Realty - Gundaker

Nearby School & Business

Get More Information

Matthew McClelland

Matthew McClelland

+1(314) 922-7767

Agent

Agent

Name

Name

Phone*

Phone

Message