




UPDATED:
Key Details
Property Type Single Family Home
Sub Type Single Family Residence
Listing Status Coming Soon
Purchase Type For Sale
Square Footage 3,500 sqft
Price per Sqft $250
Subdivision Hidden Hills
MLS Listing ID 26063404
Style Contemporary,Craftsman
Bedrooms 4
Full Baths 3
Half Baths 1
HOA Fees $750/ann
Lot Size 3.100 Acres
Acres 3.1
Property Sub-Type Single Family Residence
Property Description
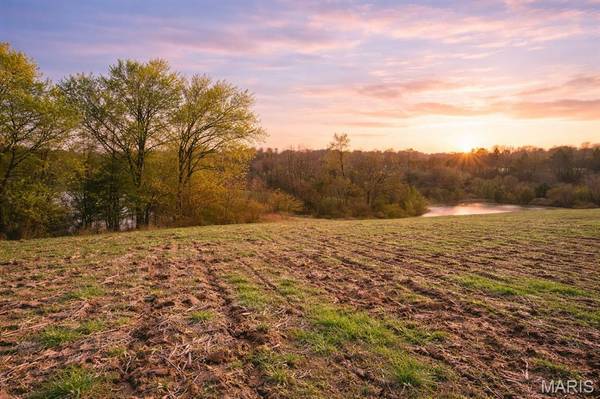
Whether hosting friends or enjoying a quiet evening at home, the setting offers a beautiful backdrop for everyday living. With room to make your outdoor surroundings your own, this property invites you to create a lifestyle that extends beyond the walls of your home. Experience the appeal of a luxury home on acreage with the convenience of Washington nearby. Welcome to Hidden Hills.
Highlights of this new build: Zero step entry from the oversized garage, 3 main floor bedrooms + study, an open design with expansive windows in the Great Room / Dining, covered deck, and 10' ceilings. The finished lower level adds a rec room and 4th bedroom, full bath and walk out to the expanded patio. High ceilings, built ins, stone fireplace, upgraded flooring, upgraded trim and interior doors, upgraded cabinets with oversized island, quartz tops, upgraded appliances with double wall oven, gas cooktop, added drawers, walk in pantry. The primary suite includes walk -in, walk through laundry area and the bath features a tile / frameless glass shower, separate soaking tub, double vanity w quartz, linen closet, Main floor laundry with cabinetry. The elevation planned shows off brick / stone, hip roof, side entry garage)
Buyers will choose exterior and interior colors. Northern Star Homes will make some design variations to truly customize this home. Northern Star Homes is your hometown builder in Washington, Missouri.
Choose this plan or your own custom plan at Hidden Hills
Location
State MO
County Franklin
Area 366 - Washington School
Rooms
Basement 9 ft + Pour, Bathroom, Concrete, Exterior Entry, Partially Finished, Full, Interior Entry, Walk-Out Access
Main Level Bedrooms 3
Interior
Interior Features Bookcases, Breakfast Room, Built-in Features, Ceiling Fan(s), Crown Molding, Double Vanity, Entrance Foyer, Granite Counters, High Ceilings, Kitchen Island, Lever Faucets, Open Floorplan, Pantry, Recessed Lighting, Shower, Soaking Tub, Vaulted Ceiling(s), Walk-In Closet(s), Walk-In Pantry
Heating Electric
Cooling Ceiling Fan(s), Central Air
Flooring Ceramic Tile, Laminate, Luxury Vinyl
Fireplaces Number 1
Fireplaces Type Family Room, Gas, Stone
Fireplace Y
Appliance Stainless Steel Appliance(s), Cooktop, Gas Cooktop, Dishwasher, Disposal, Exhaust Fan, Plumbed For Ice Maker, Built-In Electric Oven, Convection Oven, Double Oven, Built-In Gas Range, Vented Exhaust Fan, Wall Oven, Electric Water Heater
Laundry Electric Dryer Hookup, Laundry Room, Main Level
Exterior
Parking Features true
Garage Spaces 3.0
Utilities Available Electricity Connected, Sewer Connected, Underground Utilities, Water Connected
Amenities Available Other
View Y/N Yes
View Panoramic
Roof Type Architectural Shingle
Building
Lot Description Corners Marked, Gentle Sloping, Some Trees
Story 1
Builder Name Northern Star Homes
Sewer Public Sewer
Water Public
Level or Stories One
Structure Type Brick,Stone,Vinyl Siding
Schools
Elementary Schools Clearview Elem.
Middle Schools Washington Middle
High Schools Washington High
School District Washington
Others
HOA Fee Include Other
Ownership Private
Acceptable Financing Cash, Conventional
Listing Terms Cash, Conventional
Special Listing Condition Standard
Nearby School & Business
Get More Information