


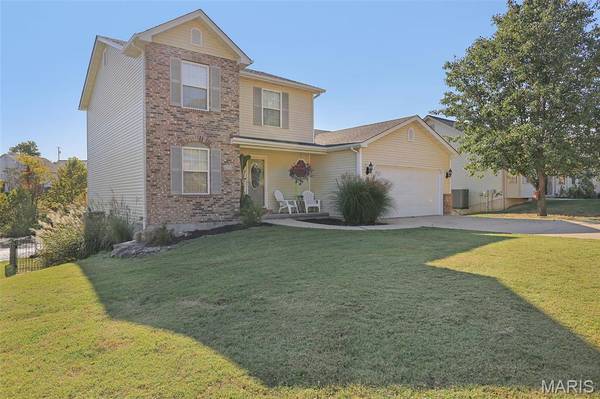


Open House
Sun Oct 11, 1:00pm - 3:00pm
UPDATED:
Key Details
Property Type Single Family Home
Sub Type Single Family Residence
Listing Status Active
Purchase Type For Sale
Square Footage 1,920 sqft
Price per Sqft $197
Subdivision South Ridge Estates
MLS Listing ID 26055745
Style Other,Traditional
Bedrooms 4
Full Baths 2
Half Baths 1
HOA Fees $50/ann
Year Built 2011
Annual Tax Amount $2,451
Lot Size 0.400 Acres
Acres 0.4
Lot Dimensions 217/75
Property Sub-Type Single Family Residence
Property Description
Location
State MO
County Franklin
Area 362 - Union R-11
Rooms
Basement 9 ft + Pour, Concrete, Full, Roughed-In Bath
Main Level Bedrooms 1
Interior
Heating Electric, Forced Air
Cooling Ceiling Fan(s), Central Air, Electric
Flooring Carpet, Luxury Vinyl
Fireplace N
Appliance Dishwasher, Disposal, Microwave, Electric Range, Refrigerator, Electric Water Heater
Laundry Main Level
Exterior
Parking Features true
Garage Spaces 2.0
Fence Back Yard
Utilities Available Electricity Connected, Sewer Connected, Water Connected
Amenities Available None
View Y/N No
Private Pool false
Building
Lot Description Back Yard, Views, Waterfront
Story 2
Sewer Public Sewer
Water Public
Level or Stories Two
Structure Type Brick Veneer,Vinyl Siding
Schools
Elementary Schools Central Elem.
Middle Schools Union Middle
High Schools Union High
School District Union R-Xi
Others
HOA Fee Include Other
Ownership Private
Acceptable Financing Cash, Conventional, FHA, USDA
Listing Terms Cash, Conventional, FHA, USDA
Special Listing Condition Standard
Nearby School & Business
Get More Information