


437 Cherie CT, Washington, MO 63090
REQUEST A TOUR If you would like to see this home without being there in person, select the "Virtual Tour" option and your agent will contact you to discuss available opportunities.
In-PersonVirtual Tour
$375,000
Est. payment /mo
3 Beds
3 Baths
2,282 SqFt
Save

UPDATED:

Key Details

Property Type Single Family Home

Sub Type Single Family Residence

Listing Status Coming Soon

Purchase Type For Sale

Square Footage 2,282 sqft

Price per Sqft $164

Subdivision Forest Oaks

MLS Listing ID 26065930

Style Ranch

Bedrooms 3

Full Baths 2

Half Baths 1

Year Built 2001

Annual Tax Amount $3,131

Lot Size 1.017 Acres

Acres 1.017

Lot Dimensions 153/339/360

Property Sub-Type Single Family Residence

Property Description

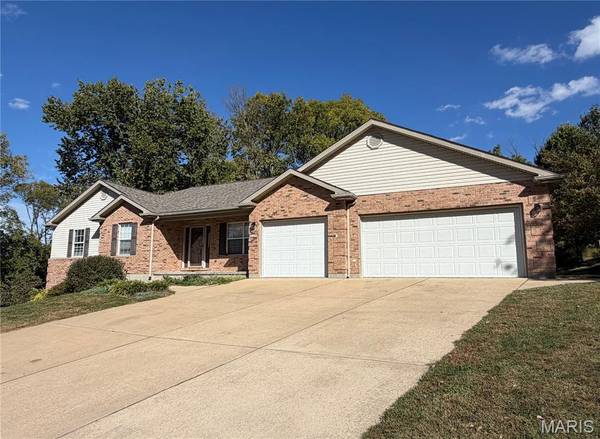
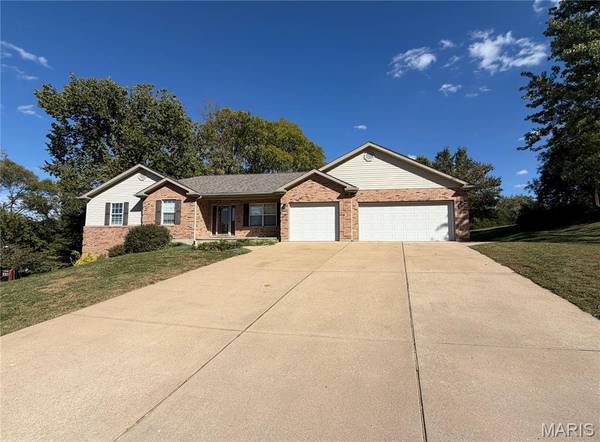
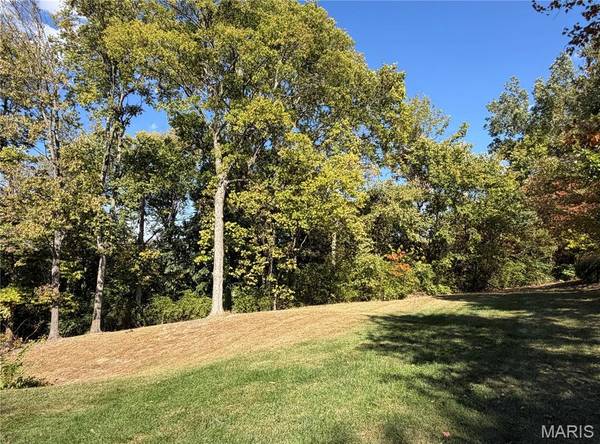
First time on the market, this one-owner home offers a rare combination: an expansive 1-acre yard in the heart of Washington, an exceptional 3+ car garage, & convenient access to shopping, restaurants, medical facilities, home improvement stores, & more. Enjoy the privacy & room to spread out in the large backyard without giving up the ease of living close to nearly everything. With 3 beds, 2.5 baths, & 1,682 square feet, the spacious, open floor plan is ready for everyday living & holiday entertaining. Vaulted ceilings enhance the common areas, while skylights brighten the kitchen & primary bathroom. A striking three-sided fireplace with a stone hearth creates a warm focal point, & main-floor laundry adds welcome convenience. The lower level includes a family room & half bath, plus a huge workshop & storage area. Car enthusiasts, hobbyists, & anyone who needs serious storage will appreciate one of the largest 3+ car garages in town. Measuring 31' wide by 21' deep, it also includes an additional 14x12-foot space ideal for a workshop, hobby area, or parking for a lawn mower, motorcycle, or side-by-side. Exterior access from both the side & rear makes the space even more practical. Outdoor living is equally inviting, with a generous 23x11 deck featuring a natural-gas connection for easy grilling, plus a great patio overlooking the private backyard. Inside, a fresh coat of paint & newer laminate flooring in the common areas, bedrooms, and lower-level living spaces provide a refreshed feel. Thoughtful storage includes a window seat with storage in the primary bedroom, ample kitchen pantry space, & an additional pantry/closet & storage area in the laundry room. The primary suite offers a comfortable bathroom with double vanities, a large soaking tub, a shower, and an 8x6 foot walk-in closet. If you have been looking for a spacious garage, a big in-town yard, and everyday conveniences all in one property, this centrally located Washington home is a standout opportunity. Be home for the holidays!

Location

State MO

County Franklin

Area 366 - Washington School

Rooms

Basement 9 ft + Pour, Bathroom, Partially Finished, Full, Storage Space, Walk-Out Access

Main Level Bedrooms 3

Interior

Heating Forced Air, Natural Gas

Cooling Ceiling Fan(s), Central Air

Flooring Ceramic Tile, Laminate, Linoleum

Fireplaces Number 1

Fireplaces Type Double Sided, Gas, Great Room, Kitchen, See Through

Fireplace Y

Appliance Stainless Steel Appliance(s), Gas Cooktop, Dishwasher, Disposal, Refrigerator, Gas Water Heater

Laundry Laundry Room, Main Level, Sink

Exterior

Parking Features true

Garage Spaces 3.0

Utilities Available Electricity Connected, Natural Gas Connected, Sewer Connected, Underground Utilities, Water Connected

View Y/N Yes

View Trees/Woods

Roof Type Architectural Shingle

Building

Lot Description Back Yard, City Lot, Cul-De-Sac, Front Yard, Gentle Sloping, Some Trees

Story 1

Sewer Public Sewer

Water Public

Level or Stories One

Structure Type Brick Veneer

Schools

Elementary Schools South Point Elem.

Middle Schools Washington Middle

High Schools Washington High

School District Washington

Others

Acceptable Financing Cash, Conventional, FHA, USDA, VA Loan

Listing Terms Cash, Conventional, FHA, USDA, VA Loan

Special Listing Condition Standard


Read Less Info
Listed by Matthew McClelland • RE/MAX Today

Nearby School & Business

Get More Information

Matthew McClelland

Matthew McClelland

+1(314) 922-7767

Agent

Agent

Name

Name

Phone*

Phone

Message